The 1825 and 2025 archetype house
< Back to ProjectsWe work with a wide variety of London homes, ranging from Victorian properties to 20th-century housing and more contemporary developments. Given this breadth, it is vital that we research these typologies – not just to understand their tectonics, but also to appreciate the specific social, economic, and political conditions which gave rise to them. We were therefore delighted to collaborate with architectural historian, Dr Neal Shasore, and the School of Building, to deepen our understanding of two contrasting archetypes, a second-rate Georgian terrace and a 2025 housebuilder semi.
A teaching tool
The two archetype studies have been created initially as a teaching tool for a foundational program in construction. Their first use is with the 8-week City Shaper programme, an initiative from LIFT and the School of Building to create pathways into entry careers in the built environment. Participants – young people who have previously had no experience of working in the building environment – complete an 8 week part time learning programme, followed by access to 10-week paid full time internships in varied sections of the built environment including architects, developers, contractors, planners and engineers.
Chosen to be innately familiar to the students, the two archetype houses are a quick route into understanding how buildings are made – both in the past and the present. They offer scenario based immersive learning that is relevant and adaptable across the industry. This foundation of learning is as useful for an architect or construction manager as it is for a bricklayer or carpenter.
What is an archetype?
An archetype is not a portrait of an individual building, rather, it is a construct that represents all that is typical of a specific kind of building from a given period.
Our archetypes detail size and layout as well as materials, services and use of the rooms. They exist within a context. These are chosen as typical of the areas of North London where the City Shaper students are from: Camden, Hackney and Islington.
By teaching using archetypes, the School of Building is immersing the students in the practical application of building knowledge, which can be transferred to many other building types. Although ‘architecture’ is often driven by innovation, only 6% of homes in the UK are designed by an architect (RIBA data) – with the remainder being produced by large volume developers (such as Barratt, Persimmon, and Taylor Wimpey) and typically use standard, repeatable archetypes.
The 1825 house
Many Georgian terraces in London were mass housing, built quickly and cheaply for a growing urban population.
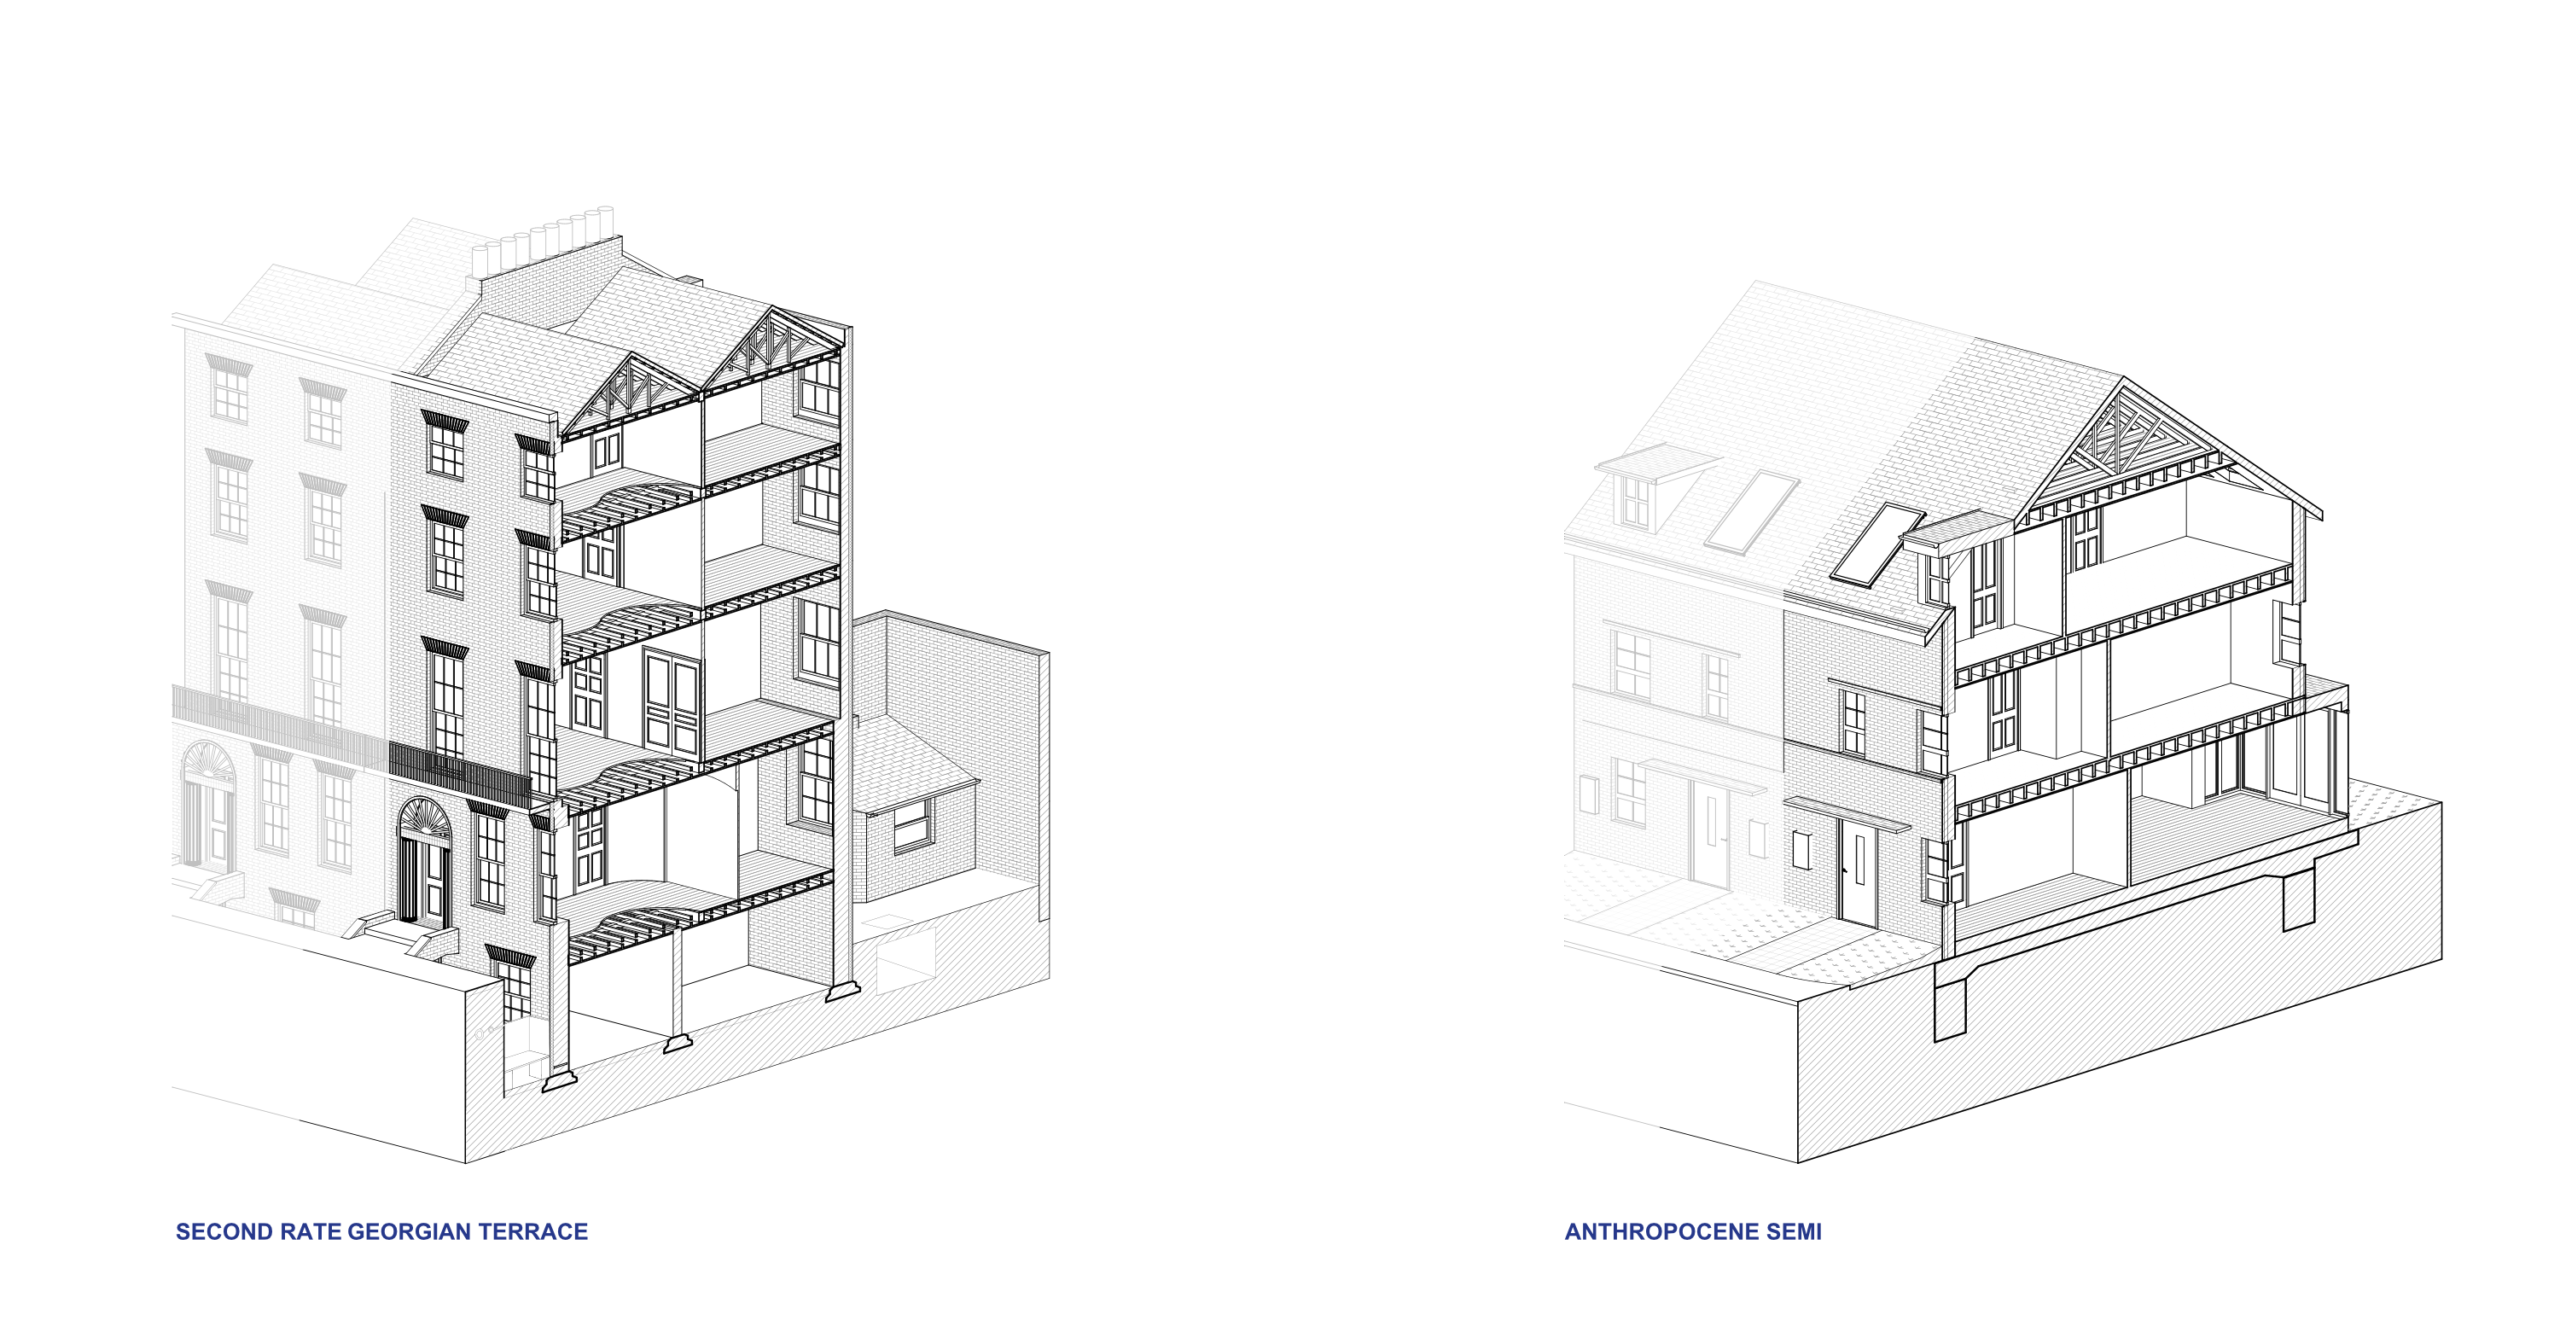
Our 1825 archetype is a low-quality Georgian terrace, typical of NE London. It is a four-bedroom home arranged over five floors. Built mainly from natural and traditional materials, it has a single external skin of stock London brick, with a cornice, parapet and familiar proportions. Internally it is divided up into floors and rooms with timber joists, floorboards and walls, with single glazed timber sash windows.
These buildings were cheaply and shoddily built at the time, and intended to last for about 65 years. Now, those same homes in NE London currently sell for between £1.85m and £3.78m and are highly desirable. Many have been remodelled, extended, renovated, modernised (eg with interior plumbing) and divided into flats. However, from a twentieth century comfort and energy efficiency standard, they are draughty and inefficient and in need of an environmental retrofit.
The 2025 house
The 2025 home is a typical new build housebuilder semi-detached home. Like the 1875 archetype, it is also low-quality construction, with its delivery driven by timelines and profit.
Our 2025 archetype is a three storey, four bedroom ‘entry level’ home. Normally built in new, low-density estates, it evokes a feeling of suburban norms. It is built with a prefabricated timber frame and insulated panelised walls, craned onto a concrete foundation. These homes are a product of our Anthropocene times: they have uPVC windows, rockwool insulation, plasterboard internal walls and gas central heating. They conform to building regulations for space standards, accessibility and environmental measures, but do not exceed them.
A typical four-bedroom house in Bedford currently sells for around £450,000, with larger houses like this not currently being built in zones 1-4.
From Archetype to Prototype
By studying the archetypes, we can understand a lot more about how our homes are made and how they can be remodelled and repaired. Comparing the two archetypes has highlighted the flexible and enduring nature of the 1825 house, and in contrast, that retrofitting the 2025 house will be more complex and less adaptable. We can learn from them to create new prototypes that are better quality, healthy, energy efficient and suitable for our future lives.
At the School of Building, as in the City Shaper programme, the archetypes will be used in scenario based immersive learning to replicate experiences that might happen in the real world. In the City Shaper programme sessions, they quickly provoked conversation about value, regulations and comparisons between building types, locations and techniques.
They will be used as teaching tools across disciplines, including Level 4 Construction Management, Level 1 Bricklaying and Level 2 carpentry, to provide real world scenarios for students. There are real and sizeable shortages of skilled tradespeople in the labour force, and training our young people with practical and applicable learning experiences will accelerate the filling of these gaps.
By understanding our existing building stock better, perhaps the study of these archetypes will allow them to evolve into future prototypes.
Details
Team
- Alasdair Ben Dixon
- Xanthe Wilkins
Looking to
Transform your Home?
Unsure where to start? Drop us a line to hear about a range of services tailored to your needs.
Contact us