Collaborator Profile: Cahill Bespoke Construction
< Back to InsightsNick Cahill is a contractor and founder of Cahill Bespoke Construction. We’ve collaborated together on a number of Collective Works domestic renovation projects. We recently caught up to chat about how he has shaped his company and the experience of working together.
Building beyond the blueprint: a collaborative approach to construction

For most people, a major renovation is a once-in-a-lifetime journey. It is a significant financial investment, a disruption to daily life, and a deeply personal endeavour. Yet, the process often remains a mystery until a homeowner is in the thick of it. At Cahill Bespoke Construction, our goal is to demystify that process, turning what can be a stressful experience into a rewarding one.
I’m Nick Cahill, and while my business is focused on high-end residential construction, my roots are in mechanical and electrical services. That background, coupled with a deep respect for the craft instilled in me by my father – a career builder – defines how we operate today. We look beyond the finishes and think carefully about how the building actually works.
The foundation of collaboration
One of the questions I get asked by clients most frequently is, “How does this actually work?” The answer lies in the team you build around the project. The most successful projects I’ve been part of, such as those with Collective Works, are defined by a seamless chain of communication. When we work with architects who provide comprehensive design and specification packages, the entire dynamic shifts. We aren’t just ‘doing what we know’; we are executing a vision.
When an architect provides a full set of detailed drawings, it creates a level playing field for everyone. It ensures that the builder, the interior designer, and the architect are speaking the same language. My background in mechanical and electrical services means I’m naturally drawn to the technical ‘buildability’ of a design. I want to know where the pipes run, where the ventilation integrates, and how the steel beams interact with the rest of the structure. Having that conversation before we order materials or cut into joists is the difference between a smooth project and a costly mistake.
Equally, the earlier the contractor is brought into the team, the more successful the collaboration. Our role isn’t to redesign the architect’s vision, it is to help determine the best way to deliver it. Ultimately, working together should mean fewer surprises, quicker decisions and greater certainty over cost and programme.
Quality starts beneath the surface
Much of the work in a refurbishment is hidden once the project is complete. But true quality begins at the joist level. Whether it’s ensuring our floors are perfectly level or managing the discreet integration of mechanical heat recovery ventilation, our priority is always longevity.
We work in London and Hertfordshire, areas rich with historical housing stock. Opening up a 100-year-old property inevitably reveals surprises like bowing timber, woodworm, or ad-hoc repairs from decades past. Transparency is our antidote to these ‘unexpected trip hazards’. By giving clients a heads-up about potential issues from the start, we manage expectations and maintain trust. We don’t want to deliver a house that looks beautiful today but shows its age in two years. We want to deliver a home that lasts a lifetime.
The tidy-site philosophy
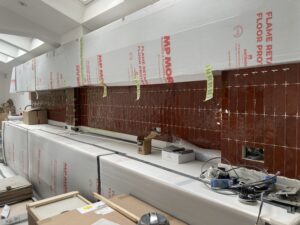
We are obsessive about site cleanliness. It’s a health and safety necessity, yes, but it’s also a reflection of our headspace. You can do the best work in the world, but if the site is a mess, it gives the wrong impression. A clean, organised site signals a clear, disciplined approach to the project. It builds confidence. When architects and interior designers recommend us, they know our sites reflect their own professional standards.
Finding the joy
My dad gave me the best advice I’ve ever received: “If you do good work, you’ll always have work.” It’s a motto we live by.
If something isn’t right, we don’t look for a shortcut; we make it right. That might mean a job takes two days instead of one, but the sense of fulfilment you get when you revisit a property five years later and see it looking as stunning as the day it was finished – that is what makes the long days and the tough economies worth it.
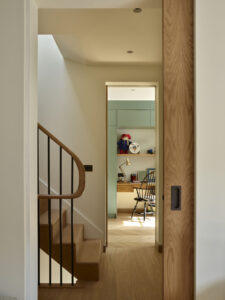
We like to ask ourselves, is our work still going to be here in 100 years time? With a lot of refurbishments, the answer is probably not. But it will often be 25 or 30 years before they’re touched again. Whether you are building or designing, you need to think about the longevity of it. I know that is where our attitude really aligns with Collective Works. We’re very good at making sure that the client has got a project that looks great for a very long time.
A construction project isn’t always straightforward. But for us, it is about guiding a client from that initial concept, through the bumps in the road, to that final moment when we hand over the keys and say, “We’ve got you to the end of the road. Here is your home.”
The renovation of Unusual Mews – which was also a collaboration with Claudia Ludwig Interiors – created a home that feels spacious, flows easily and is comfortable to live in.
For us, the future is about continuing to grow our team, deepening our collaborative relationships with practices like Collective Works, and perhaps exploring property development. But at our core, we remain a construction business. We like being on site, solving problems and building things properly. It shows in the finished projects.
We’re currently working with Nick and his team at Cahill Bespoke Construction on a deep retrofit of Bayt House, a Victorian terrace in Wimbledon. You can see more of his work on his website here. https://cahillbespoke.co.uk/
Let’s have a chat about your vision and
how we can help you realise it.
Collective Works are an architecture & design studio. Our network of professionals will create your perfect solution.