A nature-led interior at Hepworth Place
< Back to ProjectsThe location was perfect – with Walthamstow Wetlands on one side and Epping Forest on the other. The ground floor duplex looks out onto Chestnuts Fields, sitting comfortably with nature, and rooted in the buzzing Walthamstow neighbourhood. The new build, energy efficient home at Hepworth Place was good quality and ready to move into.
A blank canvas
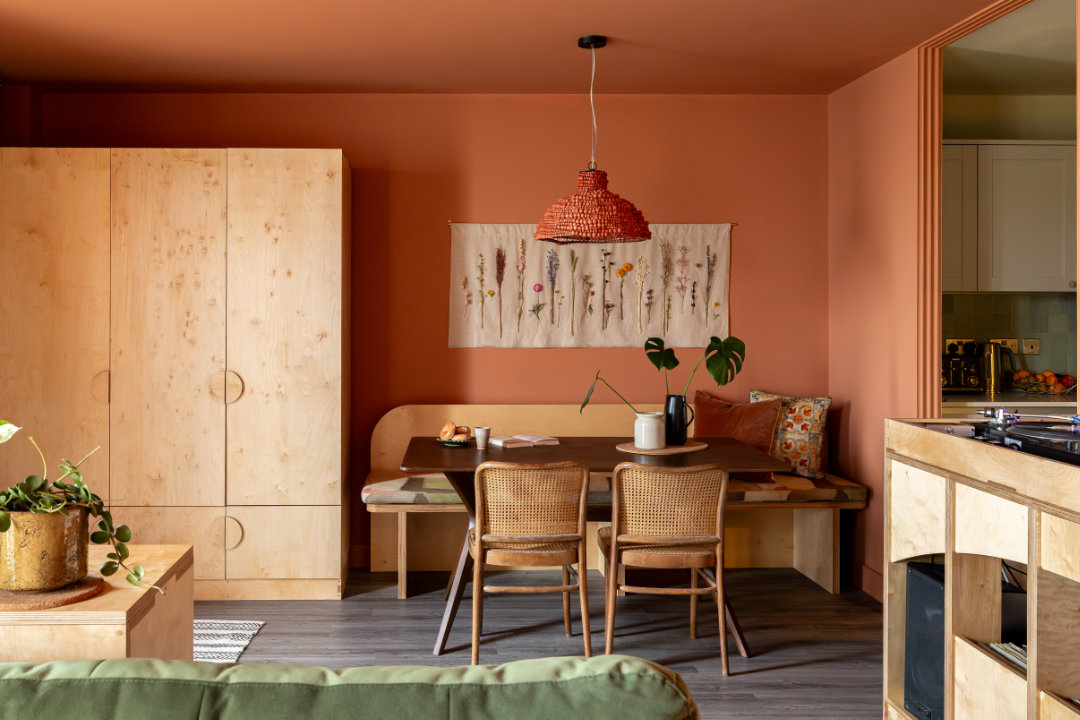
However, unlike the Victorian terraces in surrounding streets, the interior had very few distinguishing characteristics. It was designed generously, but was made to appeal to a broad market. It felt anonymous. We saw it as a blank canvas, allowing us to invite collaborators and friends into the project and create something more characterful and, in line with Alasdair and Sarah’s worldview, a more nature led interior.
Aware of the ecological impact of fitting out a home, we didn’t want to rip out the brand new kitchen, carpet or any other fittings that came as standard with the home. Instead, we added new layers, and features focussing on bolder colours, better lighting, more texture, bespoke joinery and artwork – as well as existing furniture – to elevate the spaces into an interior inspired by craft and nature.
Colour and texture as the foundation
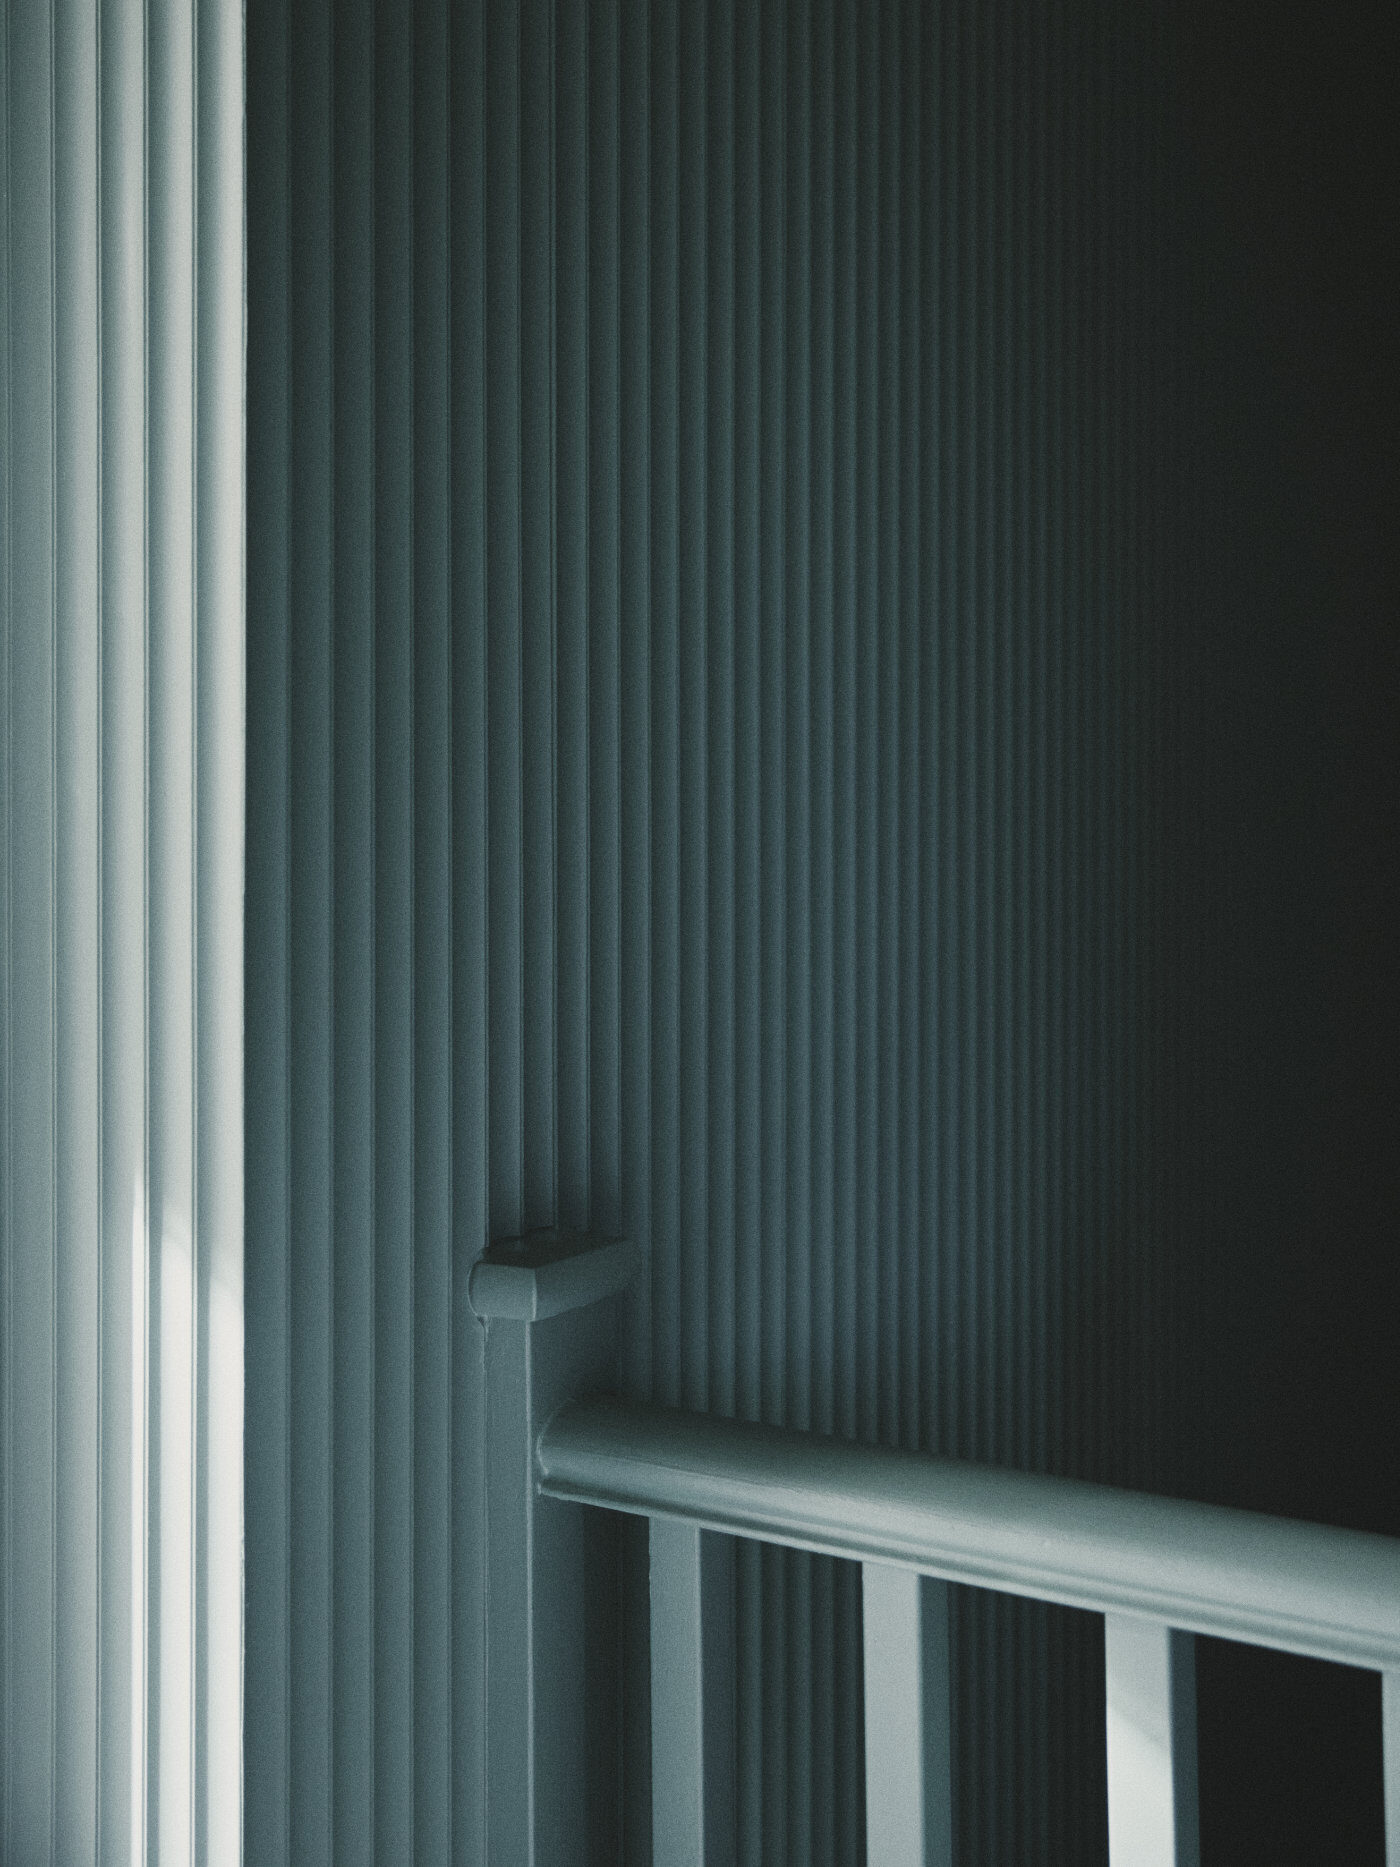
Following a colour workshop at our studio, we developed a scheme that came from nature, and would bring the wonder of nature inside. A collaboration with with climate positive paint company COAT delivered colours that give each room its own expression, and also sit together as a coherent palette. Alongside zesty greens and warm terracottas, the original grey flooring and pale kitchen fade into the background.
Richly textured accessories, hand made lampshades, bespoke handles to the kitchen cabinets, and floaty curtains soften the edges. Fluting to the the window reveals and in the stairwell add richness and organic forms. Together the whole feels warm and considered.
Space for display
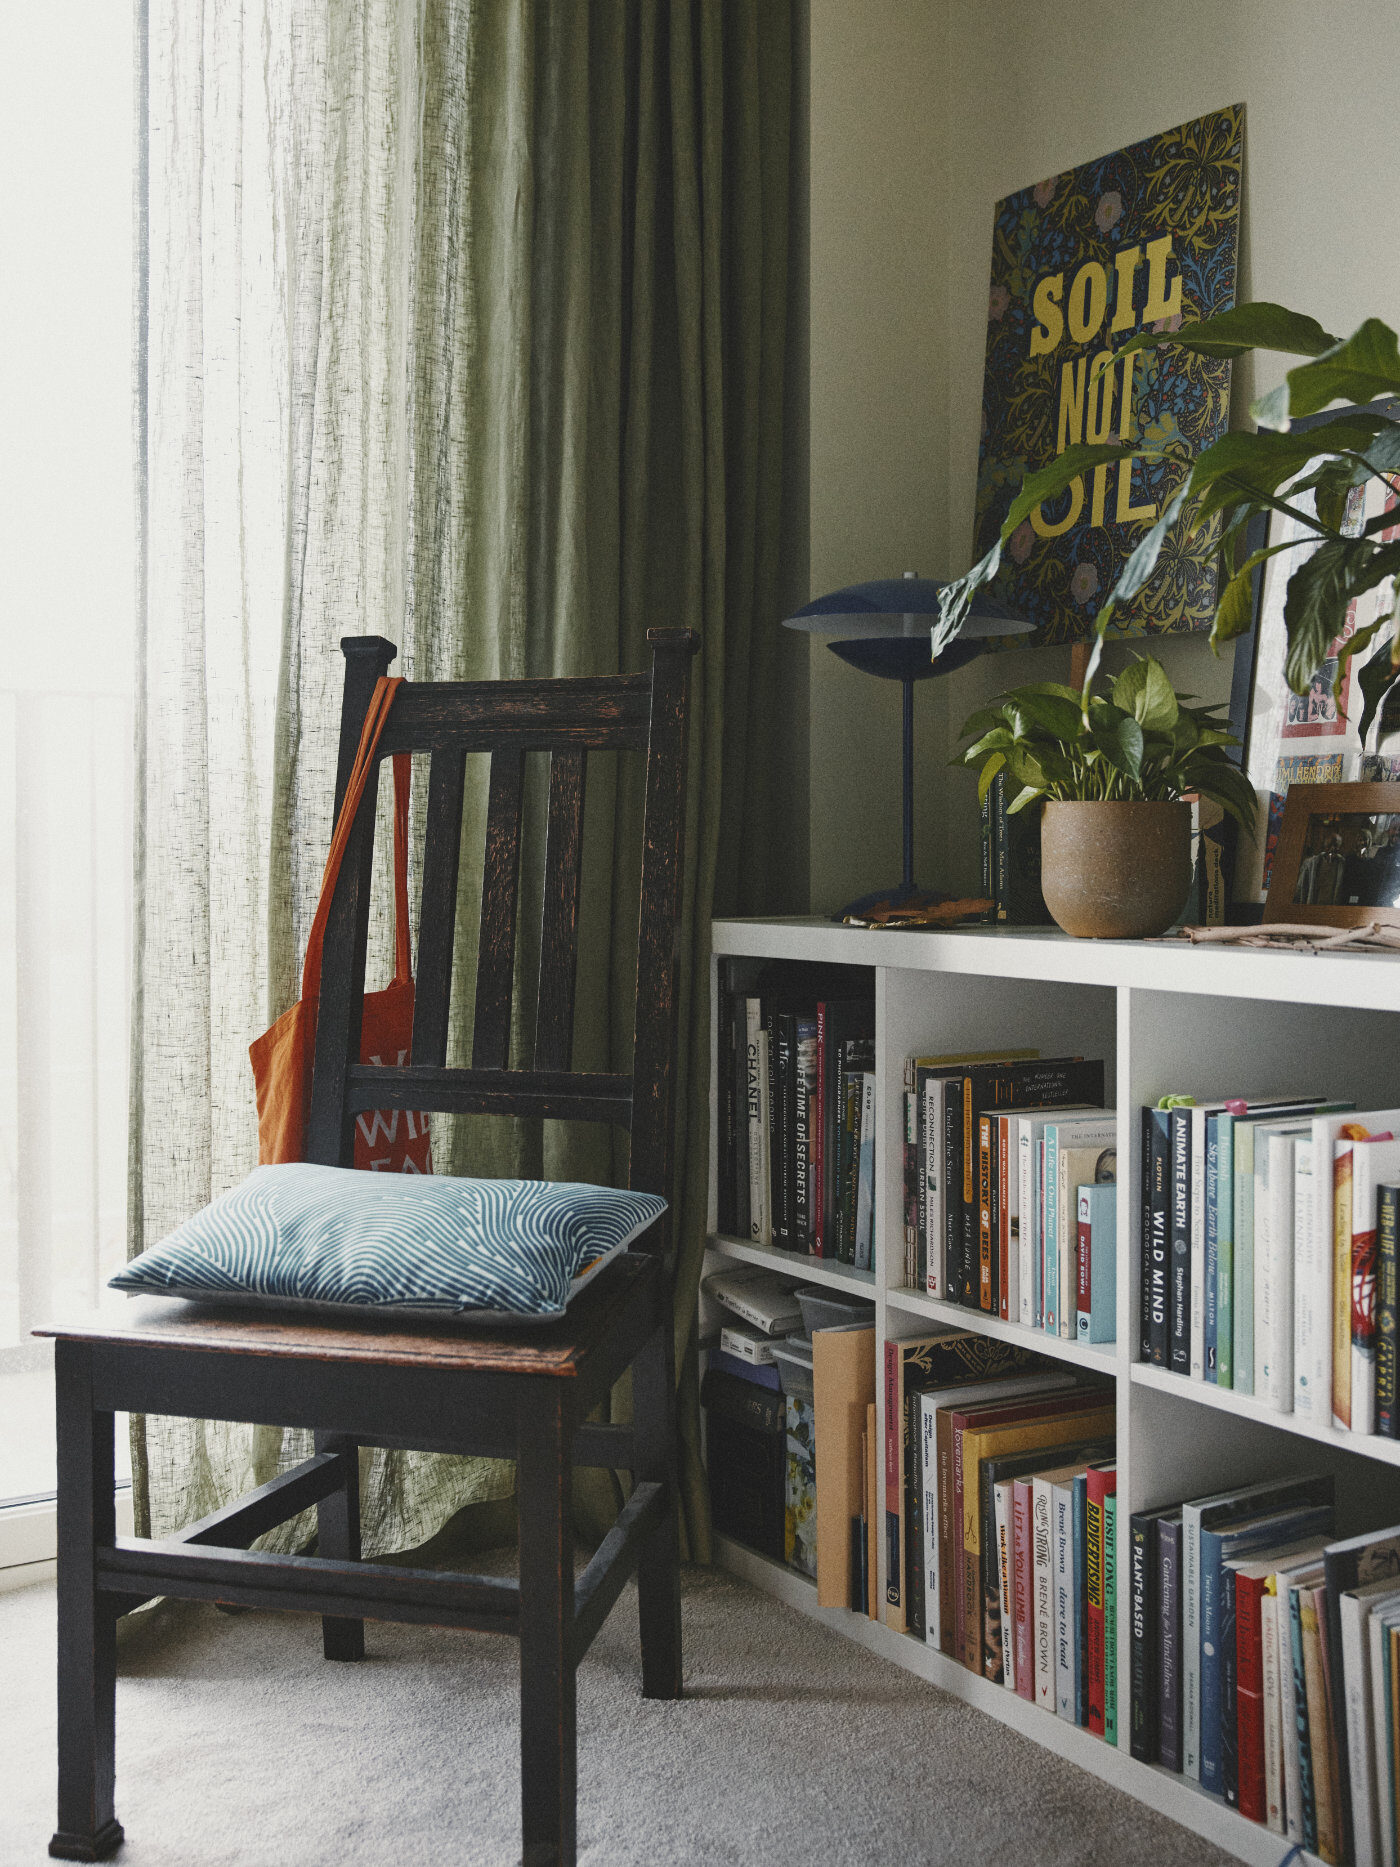
The home needed to be functional, a space for really living in. So rather than hide away possessions, we wanted to put them on display, but in a highly organised way. In collaboration with U-Build we created a low carbon, cost effective custom plywood system for storage, seating and display – as well as a bespoke DJ booth! Rounded corners and a light stain on the plywood which reflects the light and makes an elegant backdrop to books, records, art and a vintage ceramics collection.
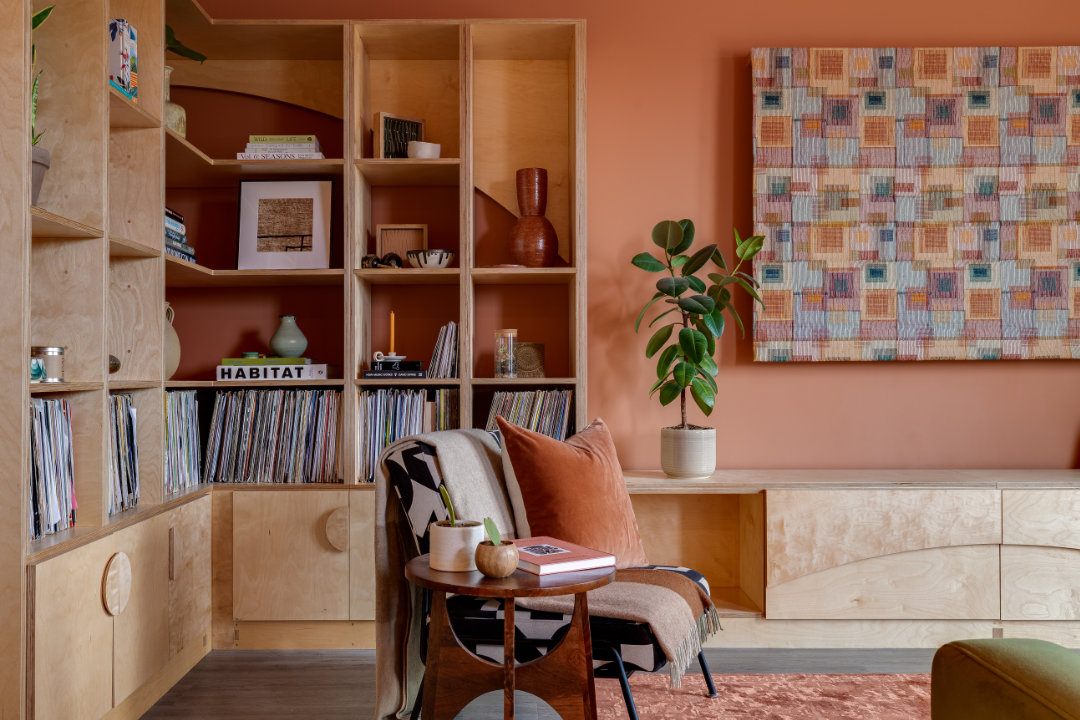
The U-Build furniture creates zones and layers to an otherwise very rectangular room, allowing it to be entrance hall, dining room, living room, party room and a library, all in one.
A warm welcome
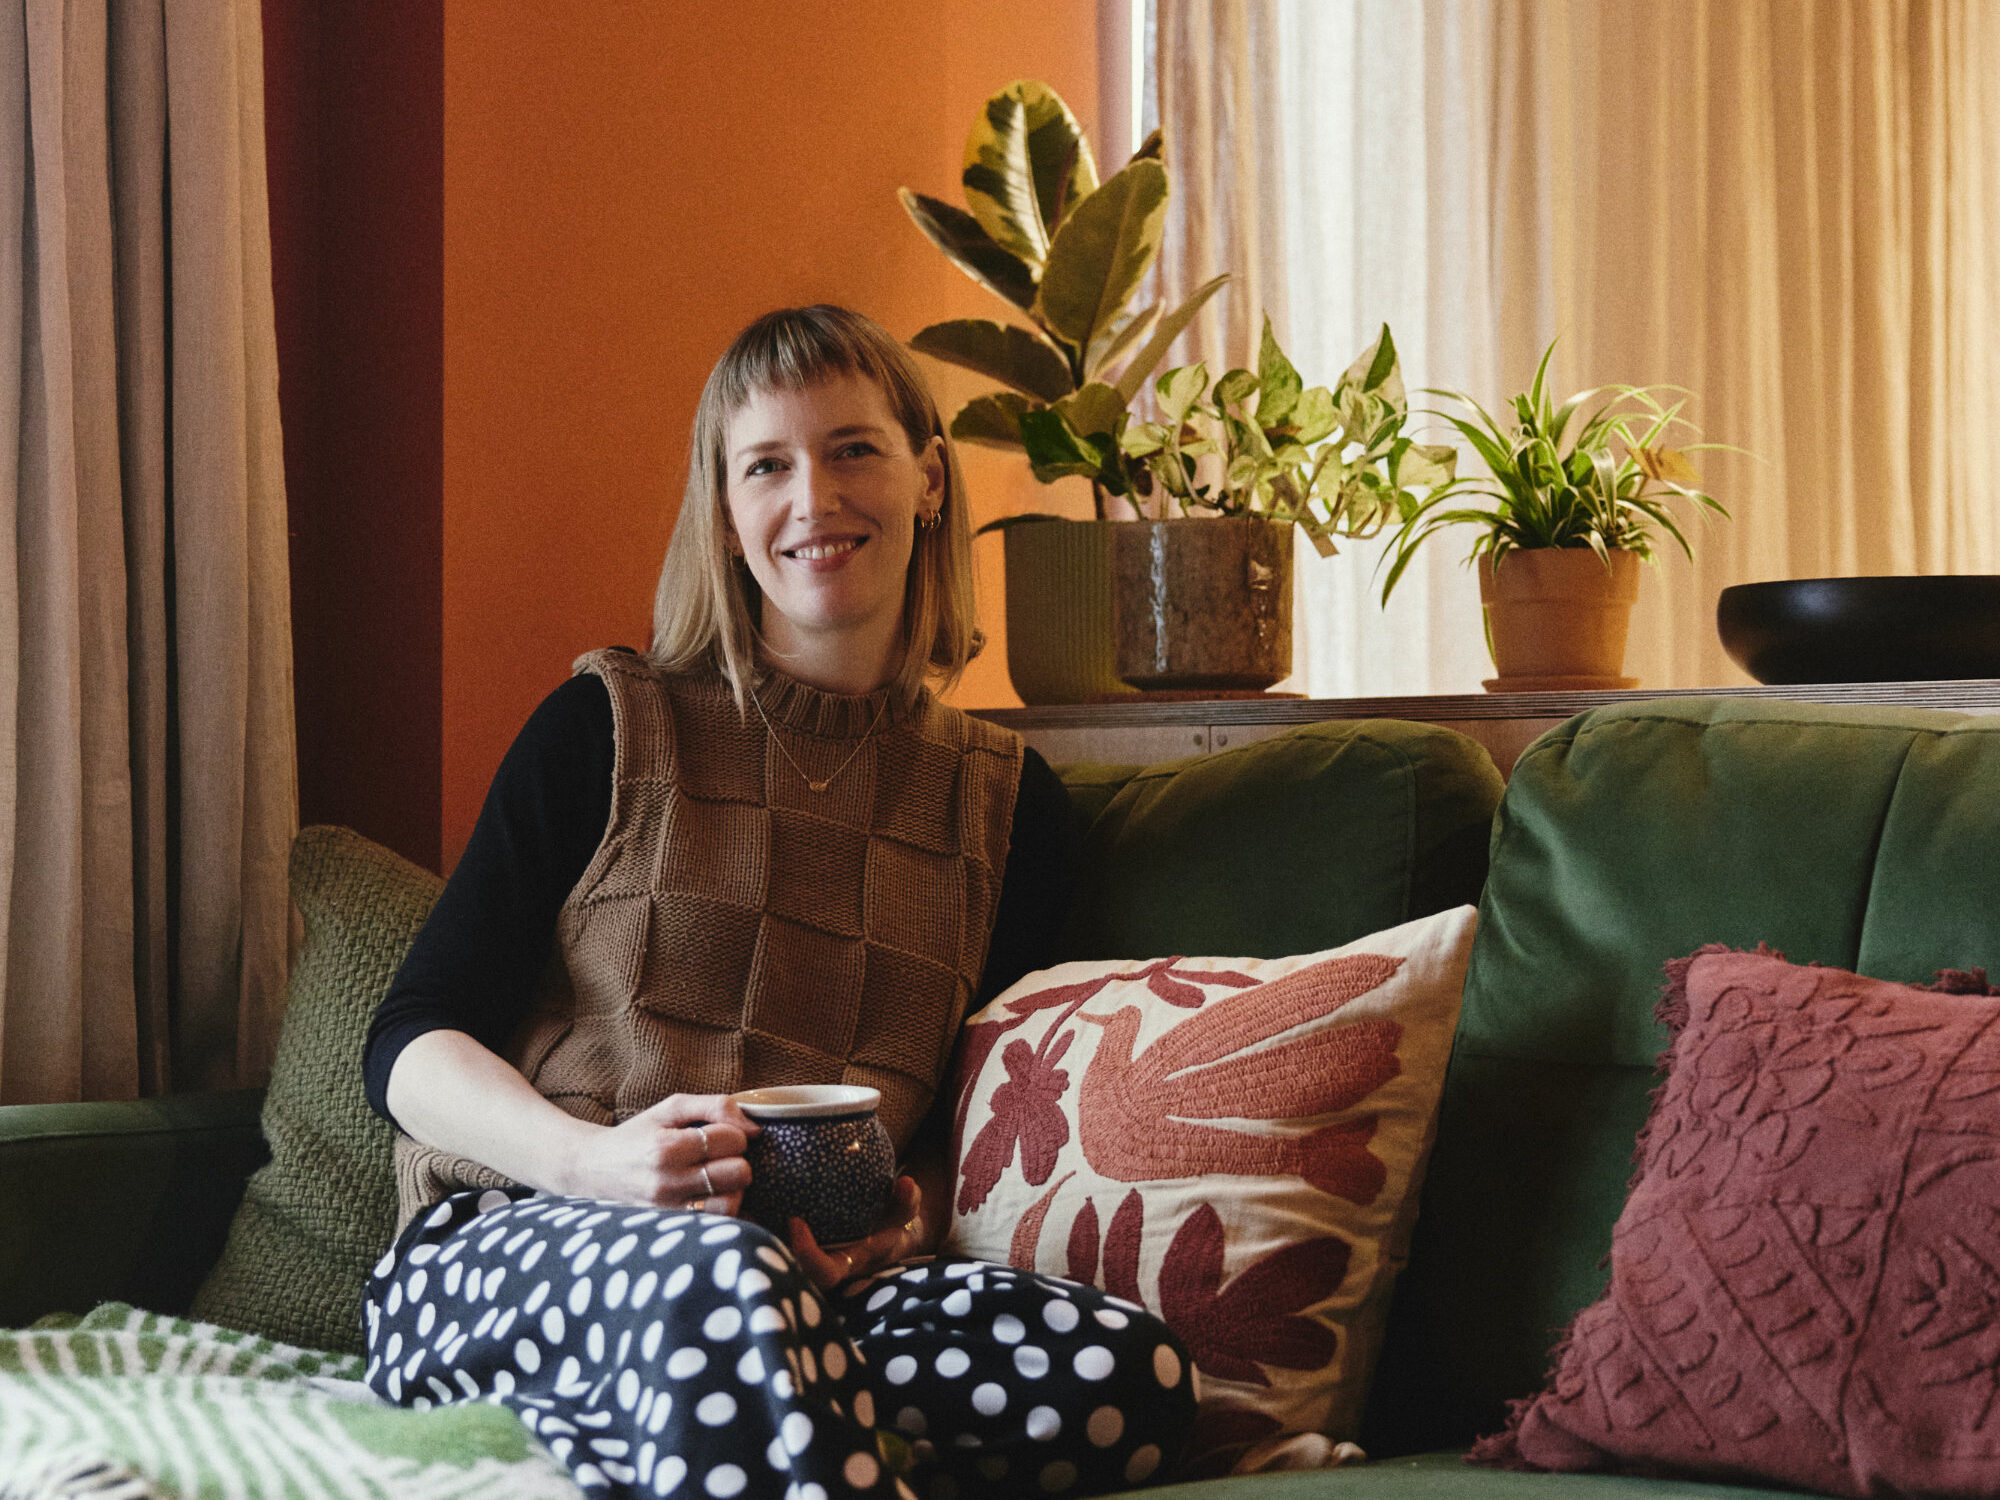
The updated nature led interior engages with the natural world beyond whilst limiting the impact that the fit out has had on the environment.
Sarah describes the completed home: “We wanted to create a home that we love, which welcomes everyone who comes through our door. Somewhere that expresses our values as well as our connection to nature and surrounding communities. It now holds an authentic feeling with a balance of inspiration and joy.”
Details
Services
Team
- Siri Zanelli
- Alasdair Ben Dixon
- Tomas Tvarijonas
- Xanthe Wilkins
Looking to
Transform your Home?
Unsure where to start? Drop us a line to hear about a range of services tailored to your needs.
Contact us