Ultra Processed Buildings vs Building with Natural Materials
< Back to InsightsUltra Processed Buildings
“I didn’t even think about timber as a natural material. We used to build like this. Now we build a little bit more like that. And I wonder if what has happened with buildings is a little bit the same as with food, that it’s all gotten way too complicated, and we find ourselves in buildings that have become ultra-processed and unhealthy.”
An ultra-processed building, as we use the term, is one made largely from highly processed, synthetic products and components: sealed, plastic-covered and artificially lit, it separates the people inside from daylight, the seasons and the origins of the materials around them.
Natural Materials
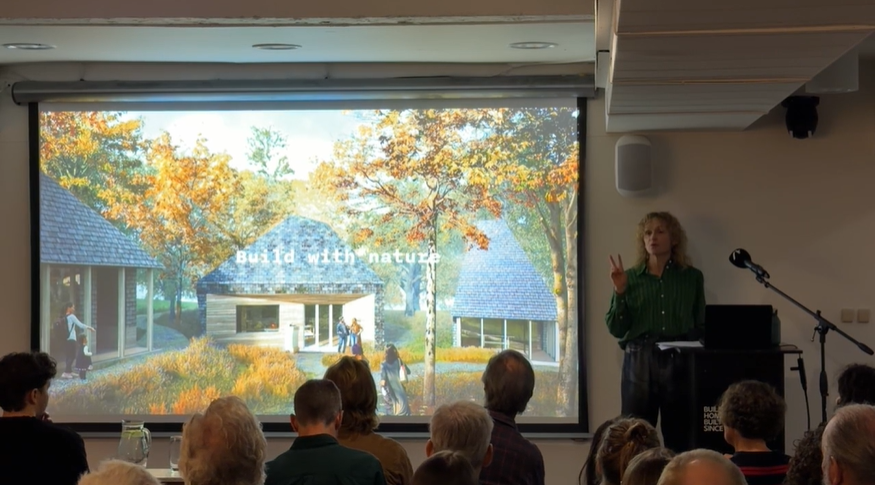
Siri was invited to join a panel on ‘Specifying natural and sustainable materials’ for Regenerative Design 2026. Born and trained in Norway, Siri grew up in timber buildings. She got married in an 800-year-old timber church and at architecture school, all the technical classes were focused on timber detailing. Building with natural materials comes ‘naturally’!
A reused cabin extension
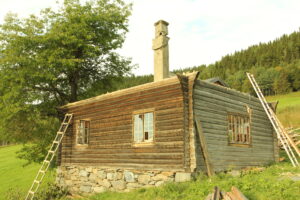
An early project for Siri, was a countryside cabin in Norway, which wasn’t quite big enough for the family’s use.
On the road to that cabin, the owner used to drive past an old farm, which had an old farm building – basically a box made of log construction – which was clearly disused. This type of log building is a traditional Norwegian building system where the components can be put together and later, taken apart. Whole fishing communities on the coast would take their villages or their communities and move them as the fish populations moved from fjord to fjord, reassembling their homes as they travelled.
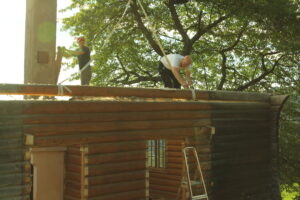
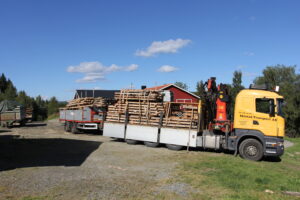
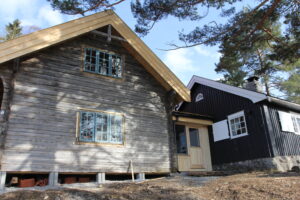
We talk about demountable buildings now in the context of zero waste, low embodied carbon design, but the traditional driver for this way of working was out of respect for the resources, respect for the labour, respect for the land, and of necessity.
The client convinced the farmer to him to sell her that box for £12,000 (NOK150,000). She had a local builder and farmer take it apart, labelled up all the logs and rebuild it next to her existing cottage. Siri’s job as the architect was to determine how to connect these two buildings, dealing with site levels, finished floor levels inside the eaves heights, and where to make the openings in those two buildings. Together we were able to double the size of her cabin, give life to an old building, and do it all in a very low impact, regenerative, way.
This project has shaped Siri’s approach.
Building with Natural Materials for healthy homes
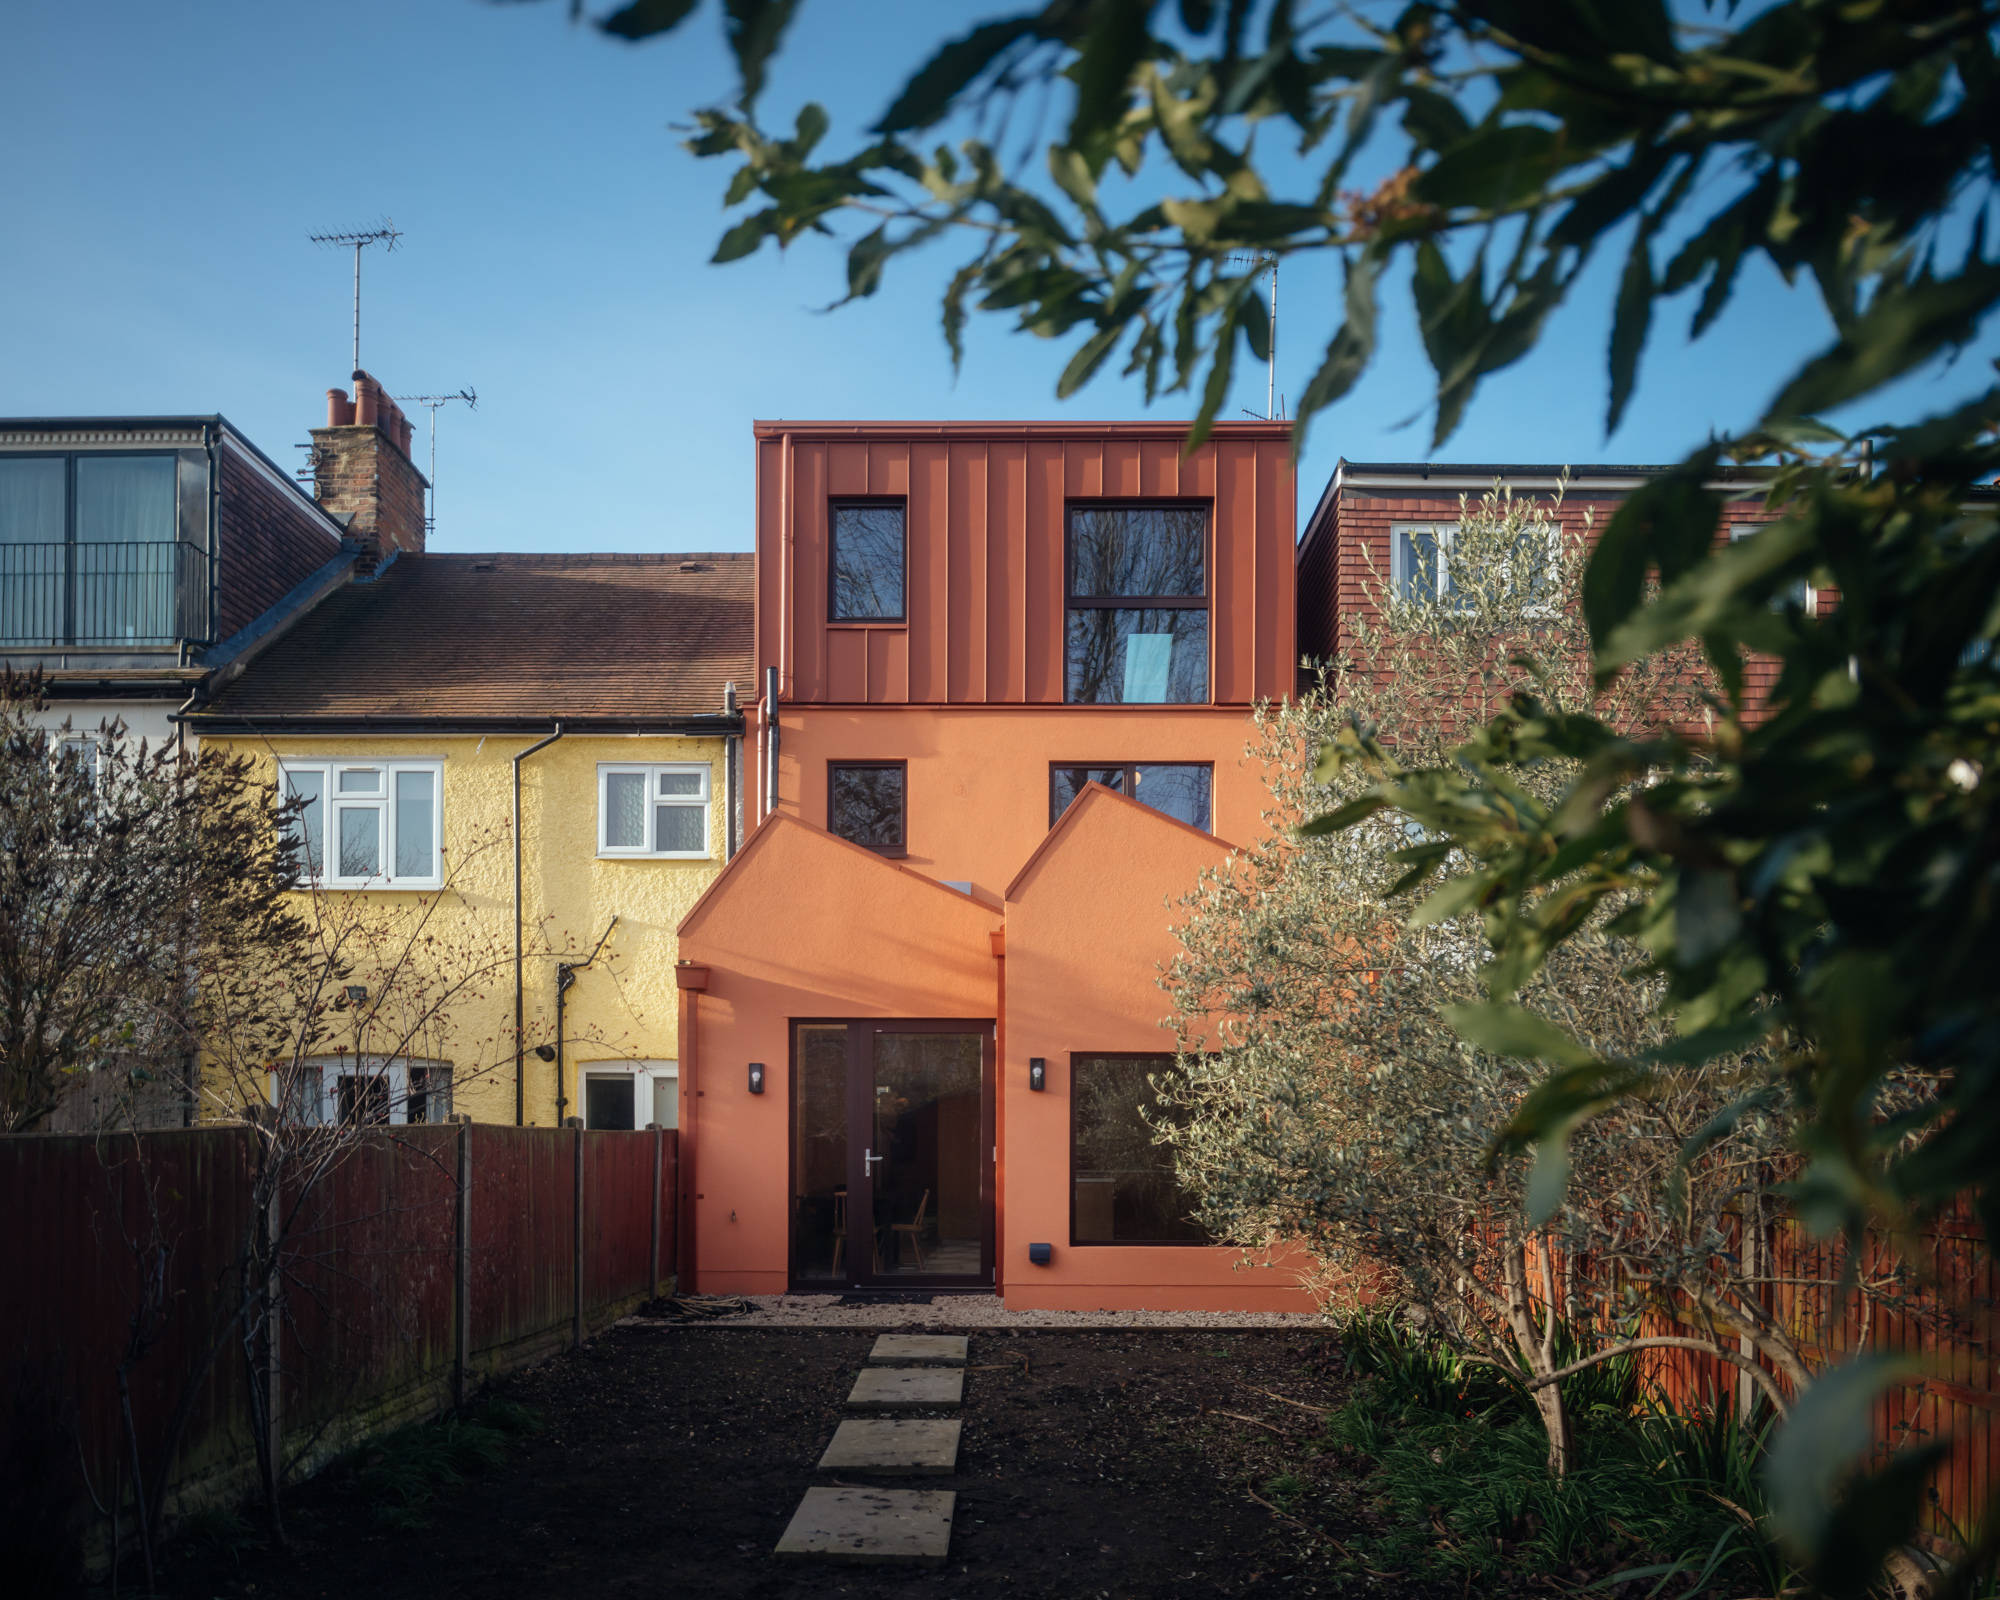
Our Mid Terrace Dream clients had bought a mouldy, old, almost derelict, a terrace building. Quite a normal London situation in many ways.
They both said that they wanted to plan to have a family, have children, but there was asthma on both sides of the family. They came to us wanting healthy indoor air in their family home.
This scenario lent itself perfectly for a deep retrofit with natural materials. The clients were on board. We were super excited. We used a timber building system with natural insulation for the extension, and coupled with natural finishes, low VOC paints and an MVHR created a comfortable and clean interior environment.
Carbon Counting
We also wanted to understand how using natural materials can drive a lower carbon project.
Part of this was understanding our own carbon footprints. Because these numbers are not very tangible, they’re not tangible for us as architects, and even less so for clients. We worked with Giraffe Engineering to calculate the embodied carbon emissions of a standard ground floor rear extension project that we had on the drawing board at the time. We did the embodied carbon calculations on traditional buildups, and then we did the same ones for natural materials. This indicative comparison found this useful to get us as practitioners and the people in our practice to fully understand the impact we have when we make natural material choices in our projects.
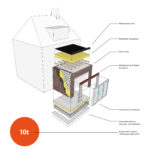
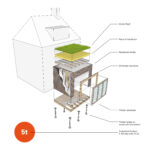
What we found was that the carbon footprint of an extension was similar to that of an individual’s annual carbon footprint here in the UK. The extension with traditional materials was around 10 tons (similar to an average individual UK annual carbon footprint), whereas an extension using a timber structure and natural insulation can come in at around 5 tons.
By specifying, and building with natural materials, you can have more agency in terms of your carbon impact than changing daily habits.
Natural materials: Cost and benefits
Unfortunately, building with natural materials is generally more costly than using their ‘standard’ counterparts. We work a lot with domestic clients, small developers on shoestring profit margins, community organisations that represent their charities. Budgets are critical.
But we don’t promote natural materials solely for their low carbon impact. Investing in natural materials – which also include lime plaster, clay, or mineral-based paints – is also an investment in comfort, our own health.
There is an increased knowledge about the dangers of mould, and the importance of vapour permeability, and the dangers of VOCs or volatile organic compounds, which a lot of interior products have. When the price comparison comes up, and it always does, and then someone is ready to take the paint spec and go down to the builder’s merchant and colour copy the clay brick or the Earthborn. But then no one is keen to put paint with VOCs in their kids’ bedrooms.
Rebuilding our connection to nature
The UN Biodiversity Panel names our disconnection from nature as one of the root causes of ecosystem collapse.
“Buildings are our habitats, and I think that in our buildings, in a way, where this disconnect has become physical. In countries like the UK, we spend 90% of time indoors, and our health is decreasing. And one of the reasons, amongst many reasons, is because we spend all that 90% of time indoors in sealed, plastic-covered, artificially lit, ultra-processed buildings where we are apart from daylight, the seasons, the rhythm of the day and the rhythm of the year, and material origins. And we’re so used to this that we don’t even think about it anymore.”
A recent research report by Natural England surveyed 20,000 people, and found that spending only two hours a week in nature is associated with significant health and wellbeing benefits. For our profession, we then must ask, how do we bring nature into our buildings, and how do we bring that nature inside? Natural materials really do play a part in reminding everyone that we belong in nature. Rewilding our habitats is an important part of rebuilding the delicate but vital relationship between humans and nature.
Watch the recording
Thanks to Architecture Today and Architects Declare for inviting Siri to speak as part of the ‘Specifying Natural and Sustainable Materials panel. You can watch Siri’s whole talk about Specifying natural materials at Regenerative Design 26 here.
About the author
Siri Zanelli is a RIBA Chartered Architect, WELL Accredited Professional and Founding Partner of Collective Works, a London architecture studio working under the framework of “Building with Care”: reducing environmental impact while actively improving occupants’ wellbeing. She trained as an architect at NTNU in Trondheim, holds a Master of Architecture from the University of Tokyo, and has practised in London since 2006. Collective Works practices across residential retrofit, cultural, community and health promoting projects in the UK and Norway.
Frequently asked questions
What is an ultra-processed building?
An ultra-processed building is one assembled mainly from products that have been through many stages of industrial and chemical processing: plastics, glued composites, sealants and synthetic coatings, rather than from materials you could still recognise from where they came from, like timber, stone, clay or lime. Like ultra- processed food, such buildings are cheap and convenient, but over-complicated: they rely on layers that don’t breathe, can release VOCs and trap moisture, are hard to repair or take apart, and separate the people inside from daylight, the seasons and material origins. Architect Siri Zanelli of Collective Works uses the term to describe how far our habitats have drifted from nature – and why that matters for our health.
Why use natural materials in buildings?
For three reasons: lower embodied carbon, healthier indoor air, and a stronger connection to nature. Materials such as timber, natural insulation, lime plaster, clay and mineral paints are vapour permeable, help manage moisture and mould and avoid many of the VOCs found in conventional interior products.
How much embodied carbon do natural materials save?
In Collective Works’ comparison of a standard ground-floor rear extension, conventional build-ups came to around 10 tonnes of embodied carbon. Using a
timber structure, natural fibre insulation and recycled brick brought it down to around 5 tons, roughly halving it. A more comprehensive overview can be found in this diagram by sweco.
Are natural building materials more expensive?
Generally, yes, up front. But they are also an investment in comfort and health. In our experience, once clients understand that the cheaper alternative means VOCs in their children’s bedrooms, few want to make that swap. Some natural materials, like wood fibre insulation, also have higher thermal mass and is much better at preventing overheating than synthetic alternatives.
What is regenerative design in architecture?
Regenerative design moves past traditional sustainability by reusing what exists, respecting and working with resources, labour and land, and reconnecting people with nature and place. Regenerative spaces and buildings actively restore natural systems and human communities, store carbon, and enhance local biodiversity rather than just reducing harm.
What is a demountable building?
A building designed to be taken apart and put back together, so its components can be reused. Traditional Norwegian log buildings work this way: coastal fishing communities used to dismantle their homes and rebuild them as fish populations moved from fjord to fjord.
Let’s have a chat about your vision and
how we can help you realise it.
Collective Works are an architecture & design studio. Our network of professionals will create your perfect solution.